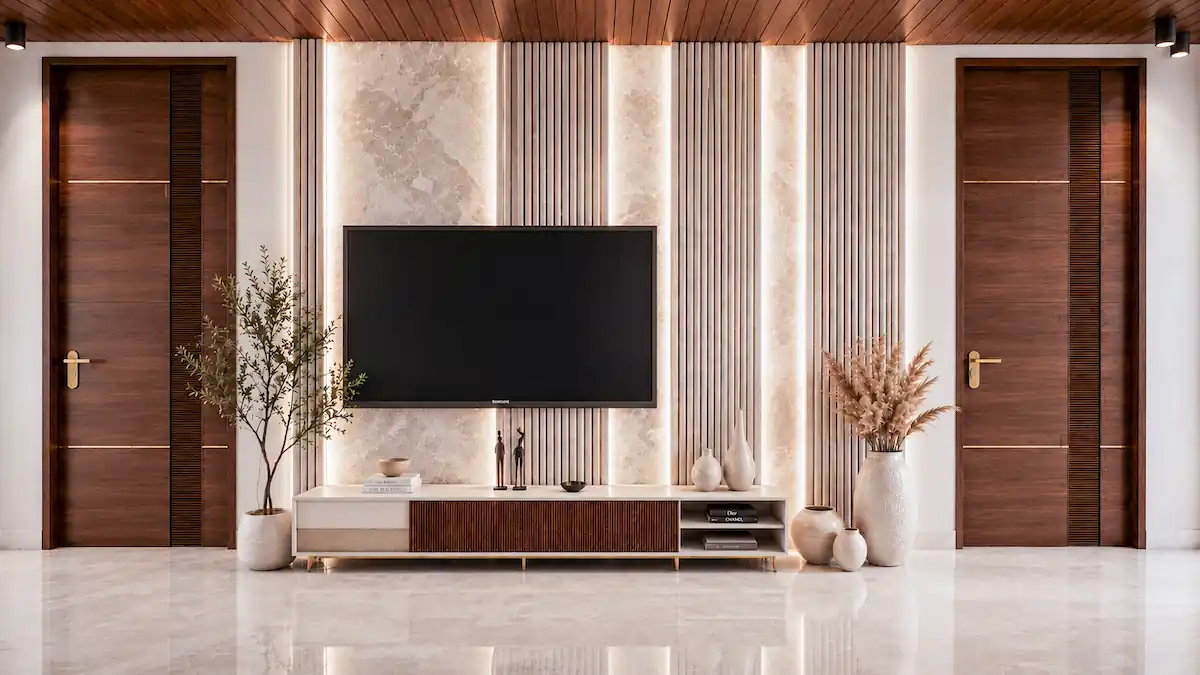
Apartment
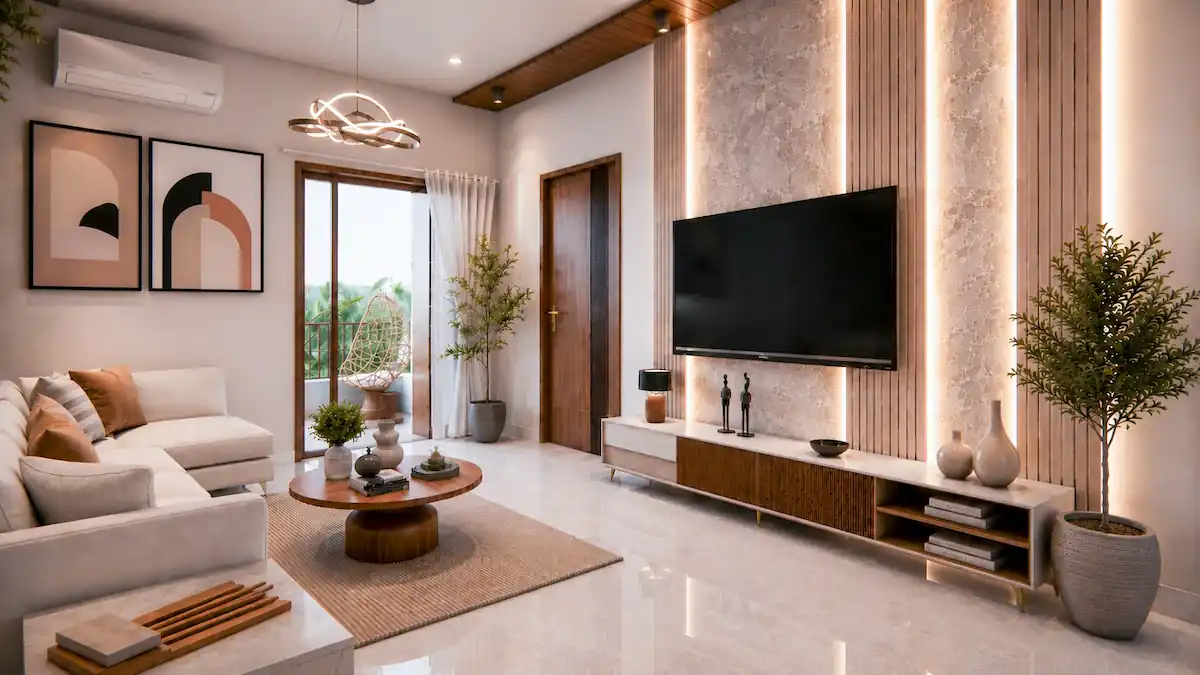
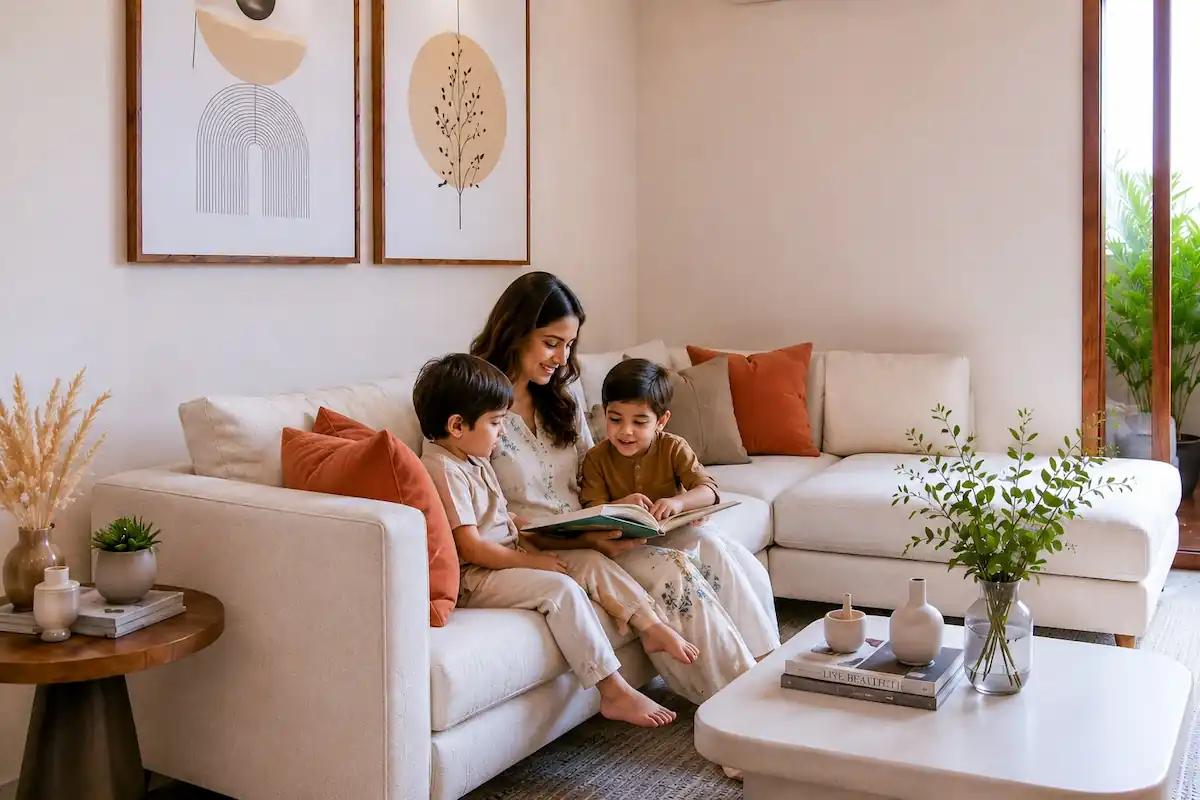
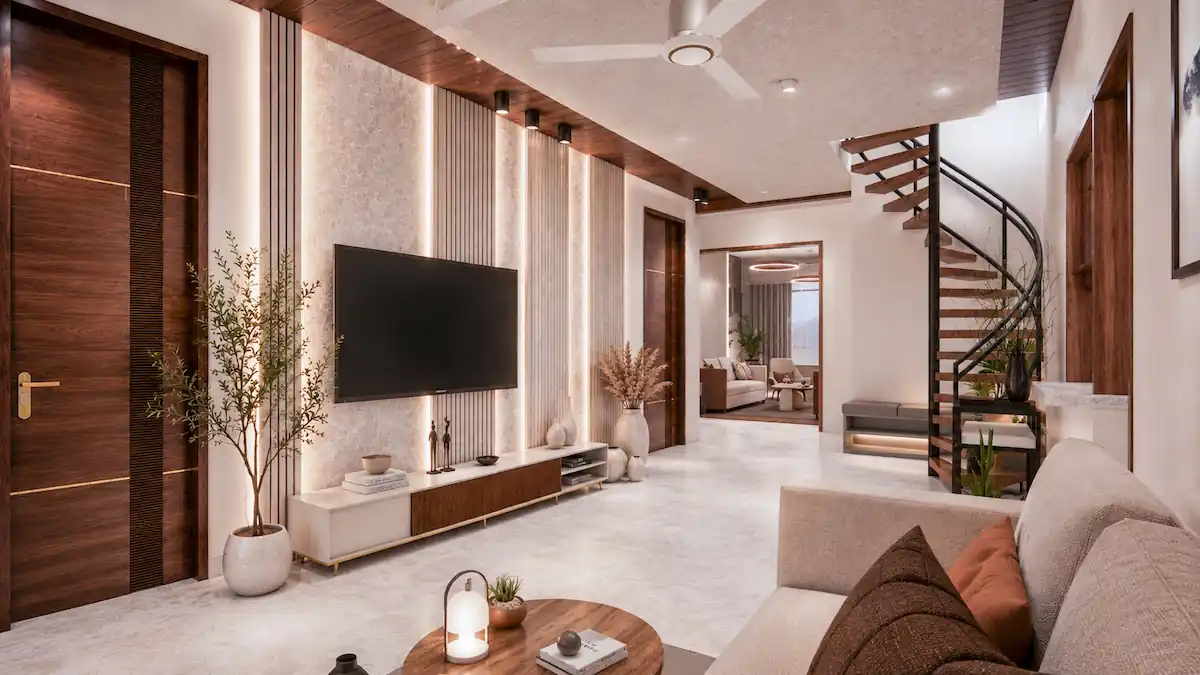
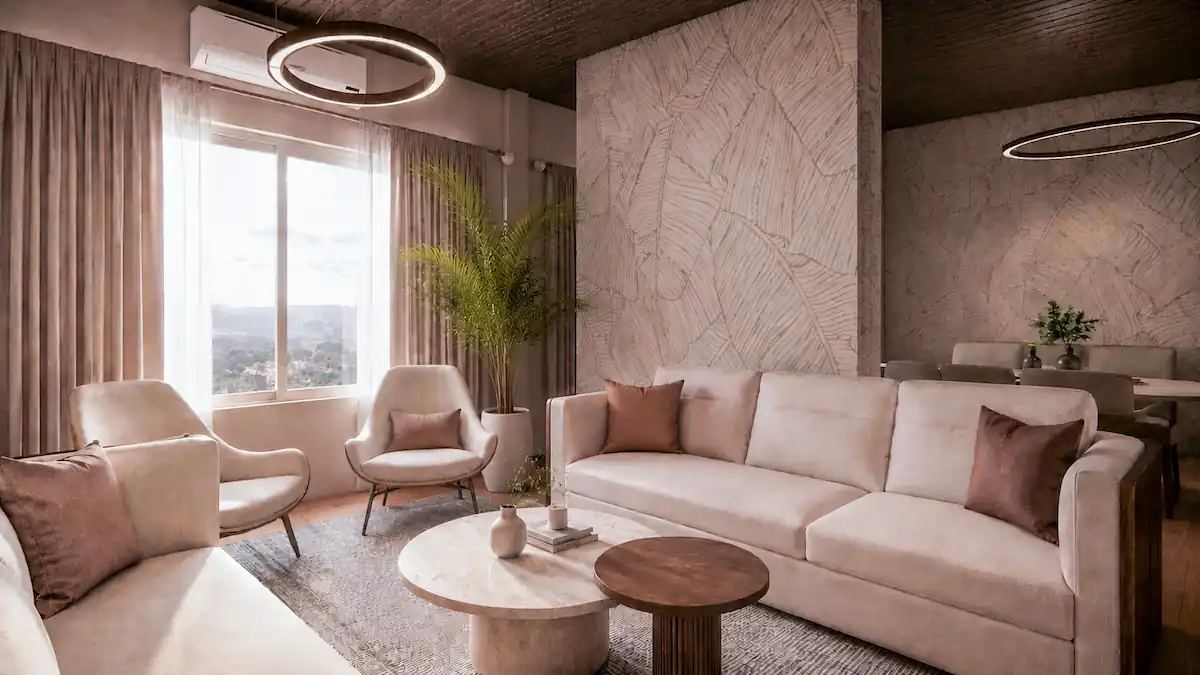
A thoughtfully curated 1,400 sq. ft. three-bedroom apartment with drawing and dining spaces, complemented by a private rooftop retreat. Originally purchased in builder condition, the residence was transformed through a bespoke interior design approach tailored to the family’s lifestyle, spatial requirements, and personal preferences. The interiors follow a contemporary, Scandinavian-inspired design language, defined by clean modern lines, warm tonal layering, and natural textures. A restrained material palette and carefully considered detailing create a sense of minimalism without compromising on character or sophistication. Each space was designed to feel calm, functional, and refined, with custom elements and subtle contrasts adding depth to the otherwise understated aesthetic. The result is an elegant family residence that balances everyday practicality with a distinctly personal sense of warmth and luxury.