Bungalow
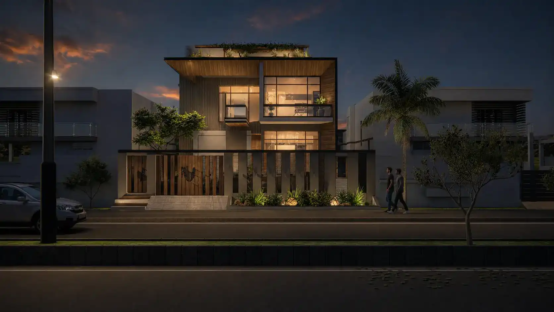
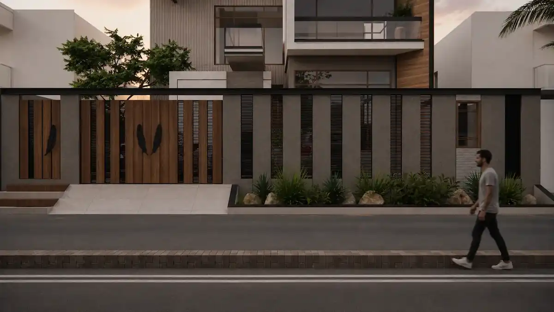
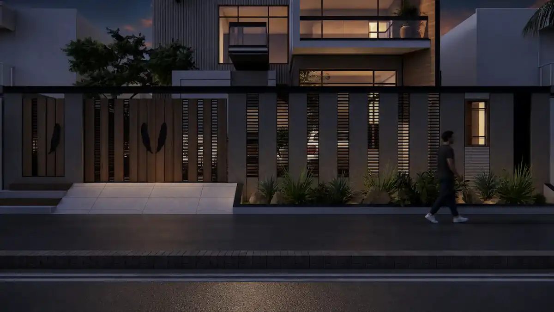
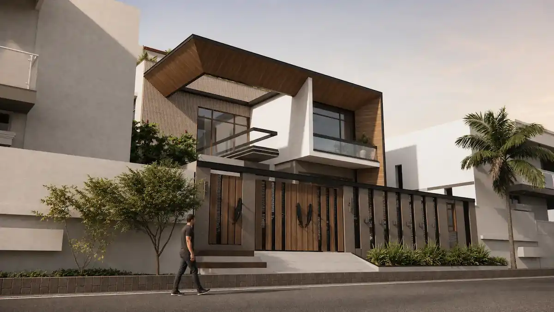
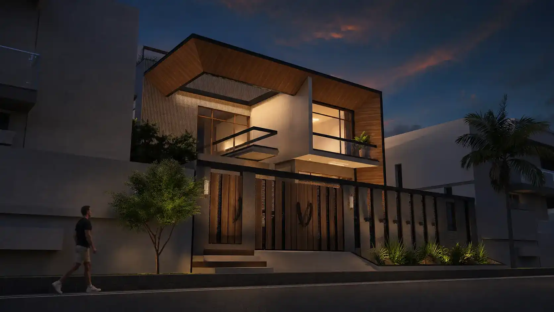
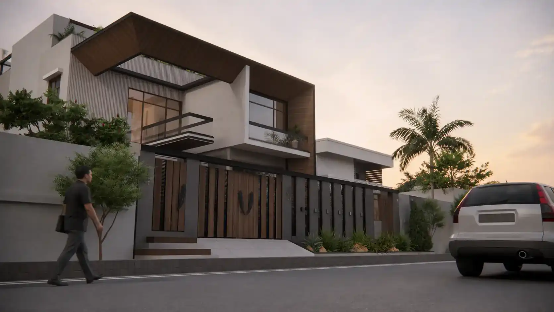
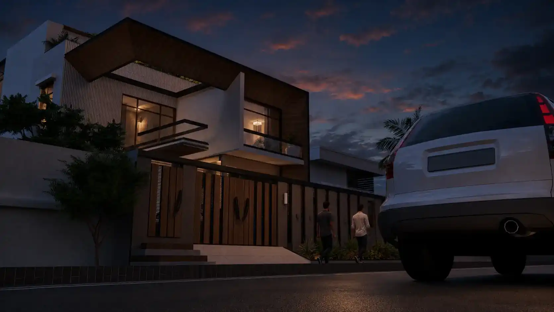
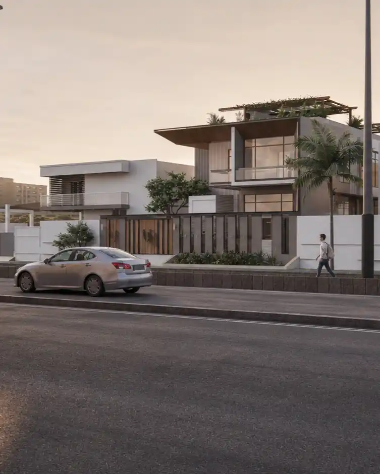
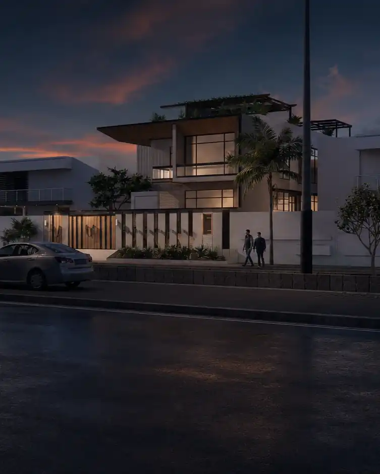
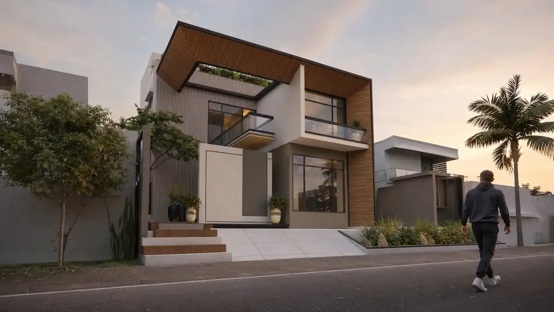
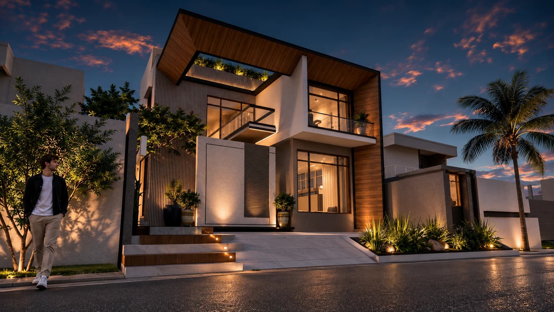
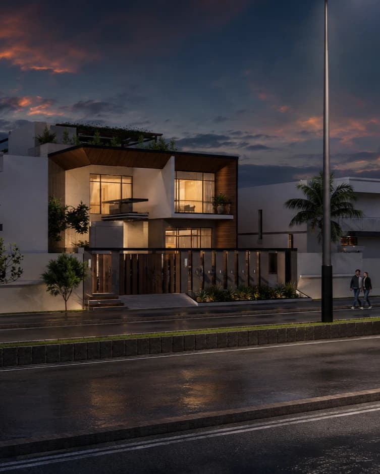
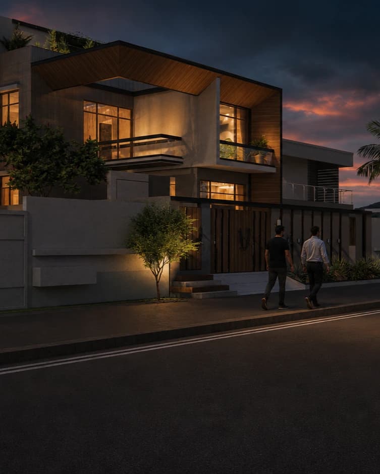
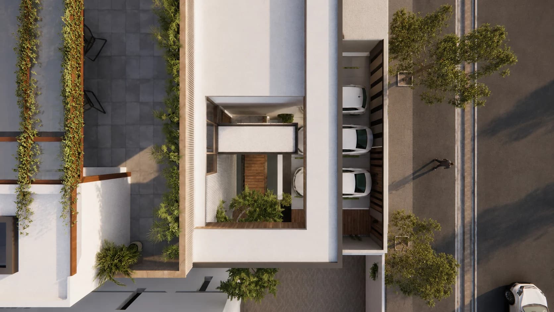
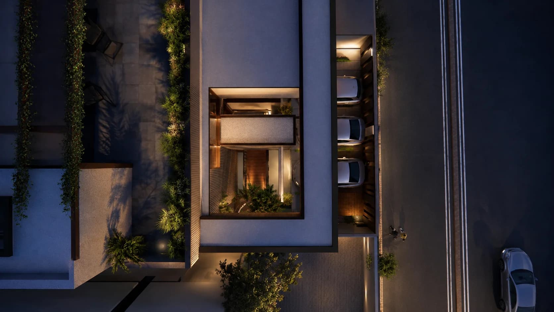
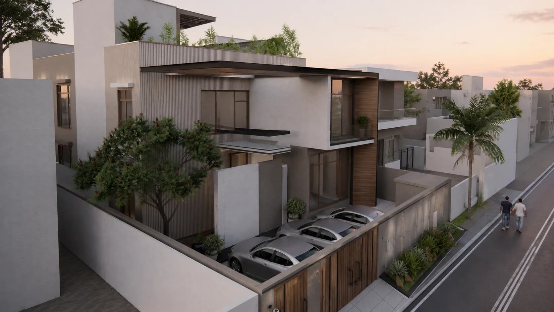
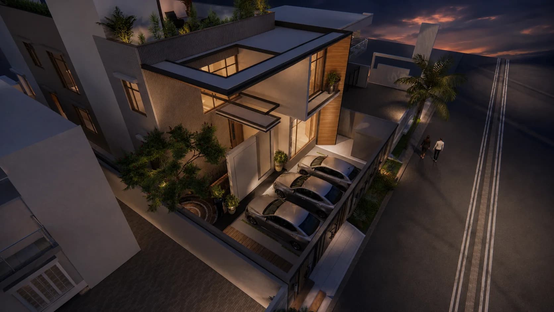
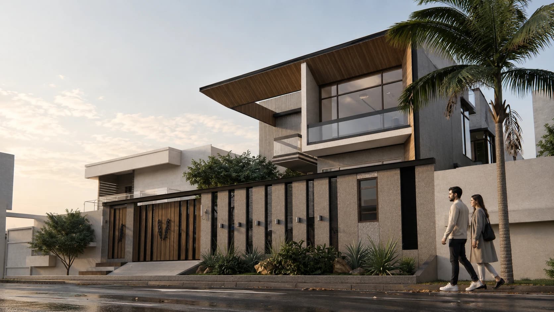
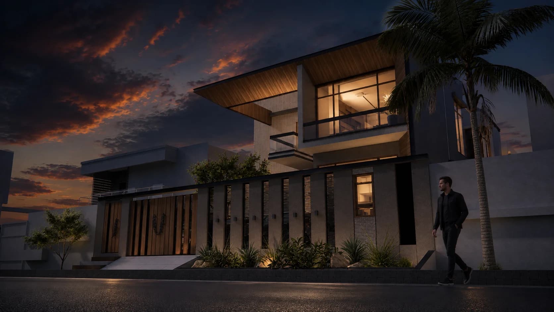
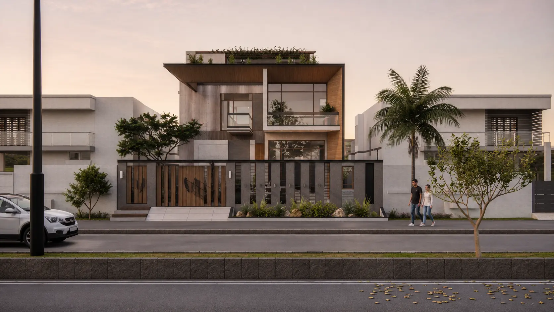
A contemporary private residence designed for a small family on a 500-square-yard plot in DHA Phase VII, Karachi. The architectural concept focuses on creating a refined, functional home that balances family living with moments of privacy and visual drama. A defining feature of the residence is the entrance waterfall, conceived as a continuous architectural element cascading from the ground floor down to the basement. Positioned as a focal point along the arrival sequence, it creates a distinctive sensory experience both when entering and departing the residence. A sculptural cantilevered crown further accentuates the building’s contemporary character and adds a strong architectural identity to the façade. The design language is distinctly modern, combining natural stone, wood, and contemporary finishes to establish a warm yet sophisticated material palette. The residence accommodates six bedrooms, complemented by an additional guest bedroom at basement level, ensuring flexibility for both family and guest living. Our scope encompassed Architecture, Interior Design, and Project Management, delivering a cohesive design vision from concept through execution.