Hotel
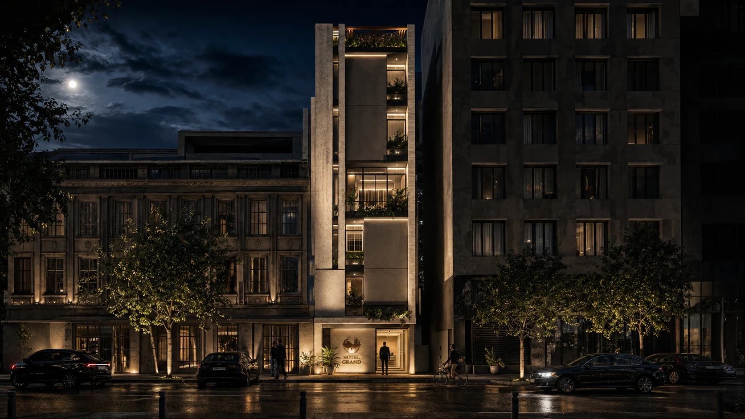
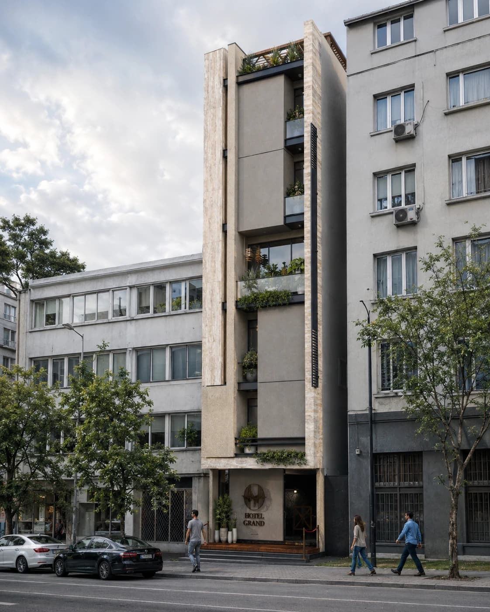
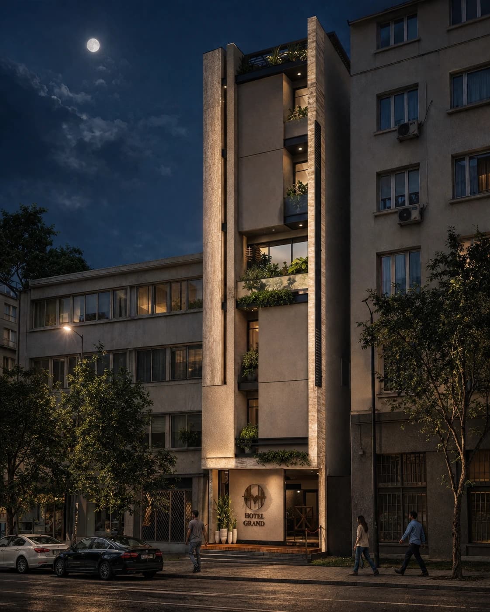
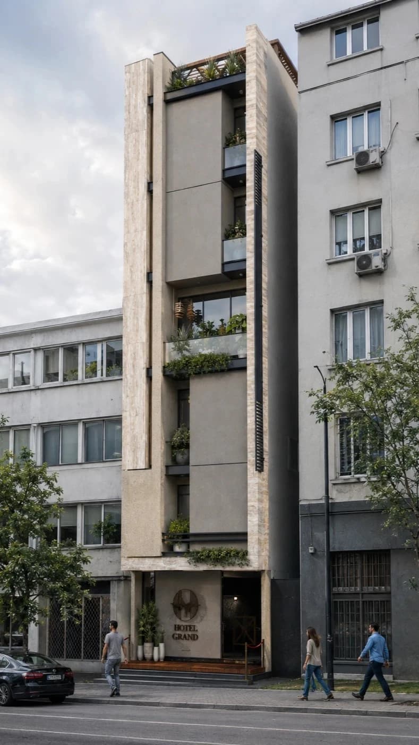
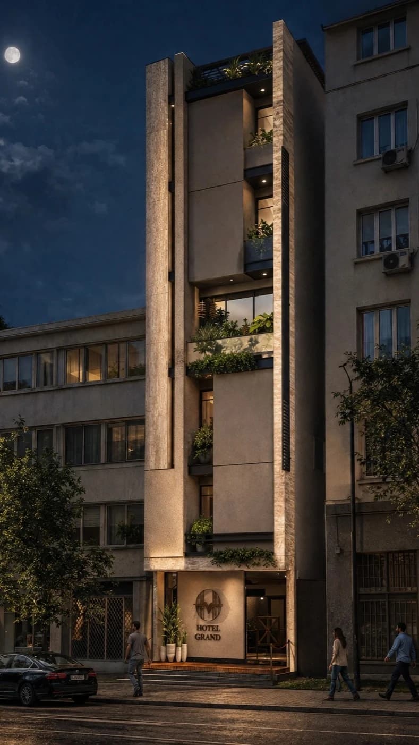
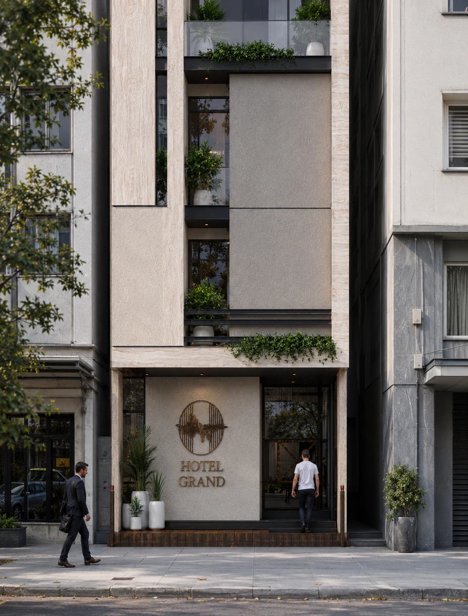
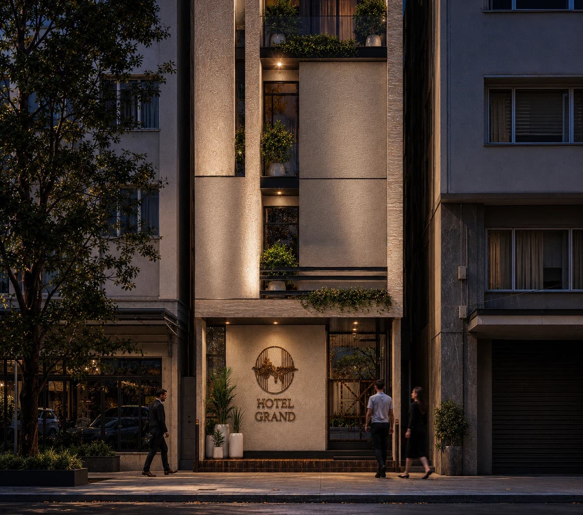
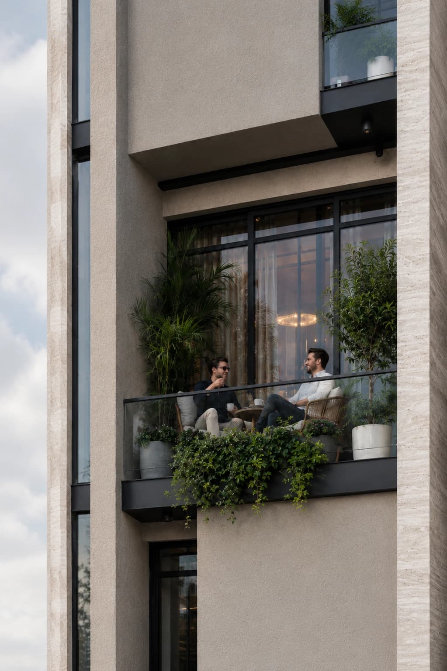
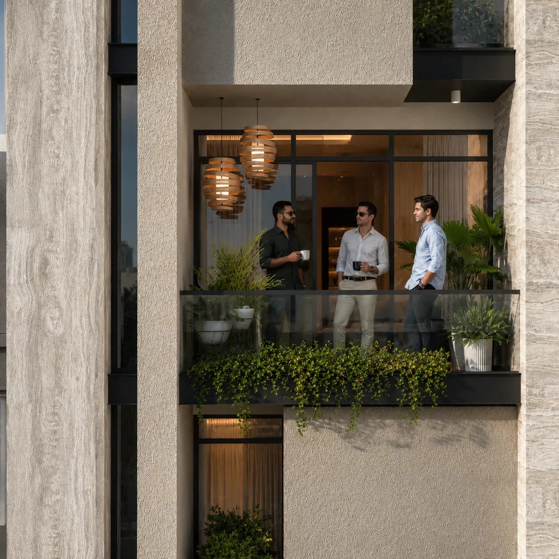
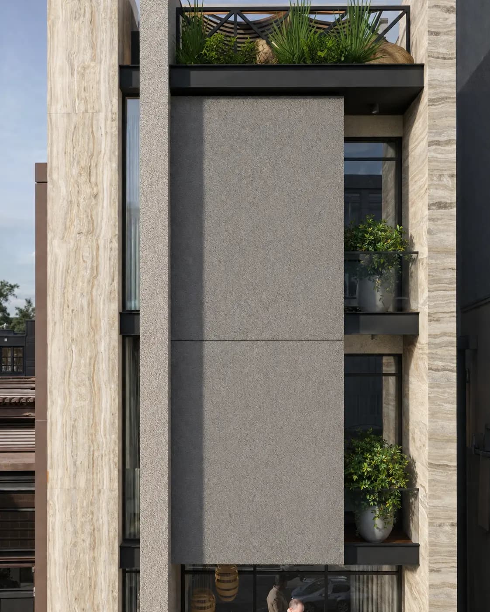
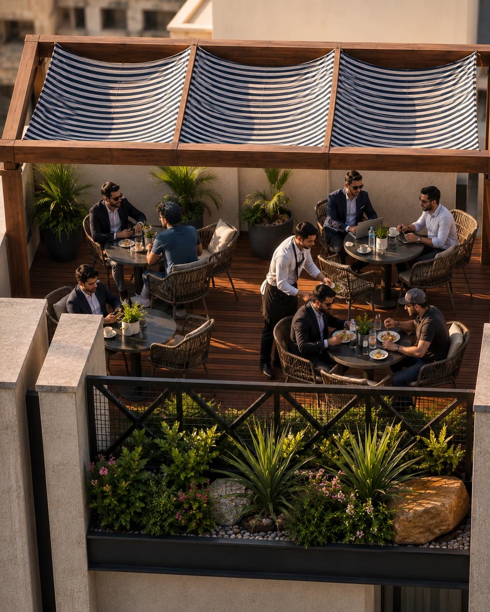
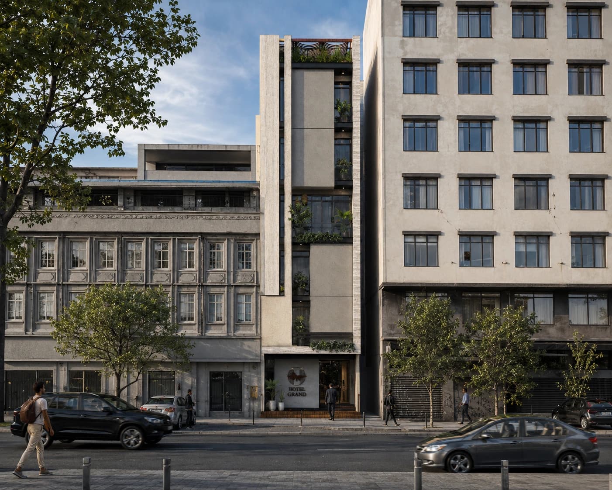
A G+5 hospitality project located in Saddar, Karachi, developed on a narrow and elongated 320-square-yard plot with a limited 30-foot frontage. The primary architectural challenge was to create a distinctive hotel identity within a constrained footprint while integrating a terrace, strong street presence, and a contemporary façade. The elevation was conceived through a massing-based approach, defined by a bold interplay of solid and void. This composition creates depth, rhythm, and visual prominence while establishing a strong modern identity within the surrounding commercial context. Durable architectural coatings further reinforce the building’s contemporary character. The interiors follow a minimal and functional hospitality-driven approach, creating a consistent, calm, and uncluttered environment for guests. The design prioritizes efficiency, comfort, and visual continuity across the hotel while maintaining a refined contemporary character.