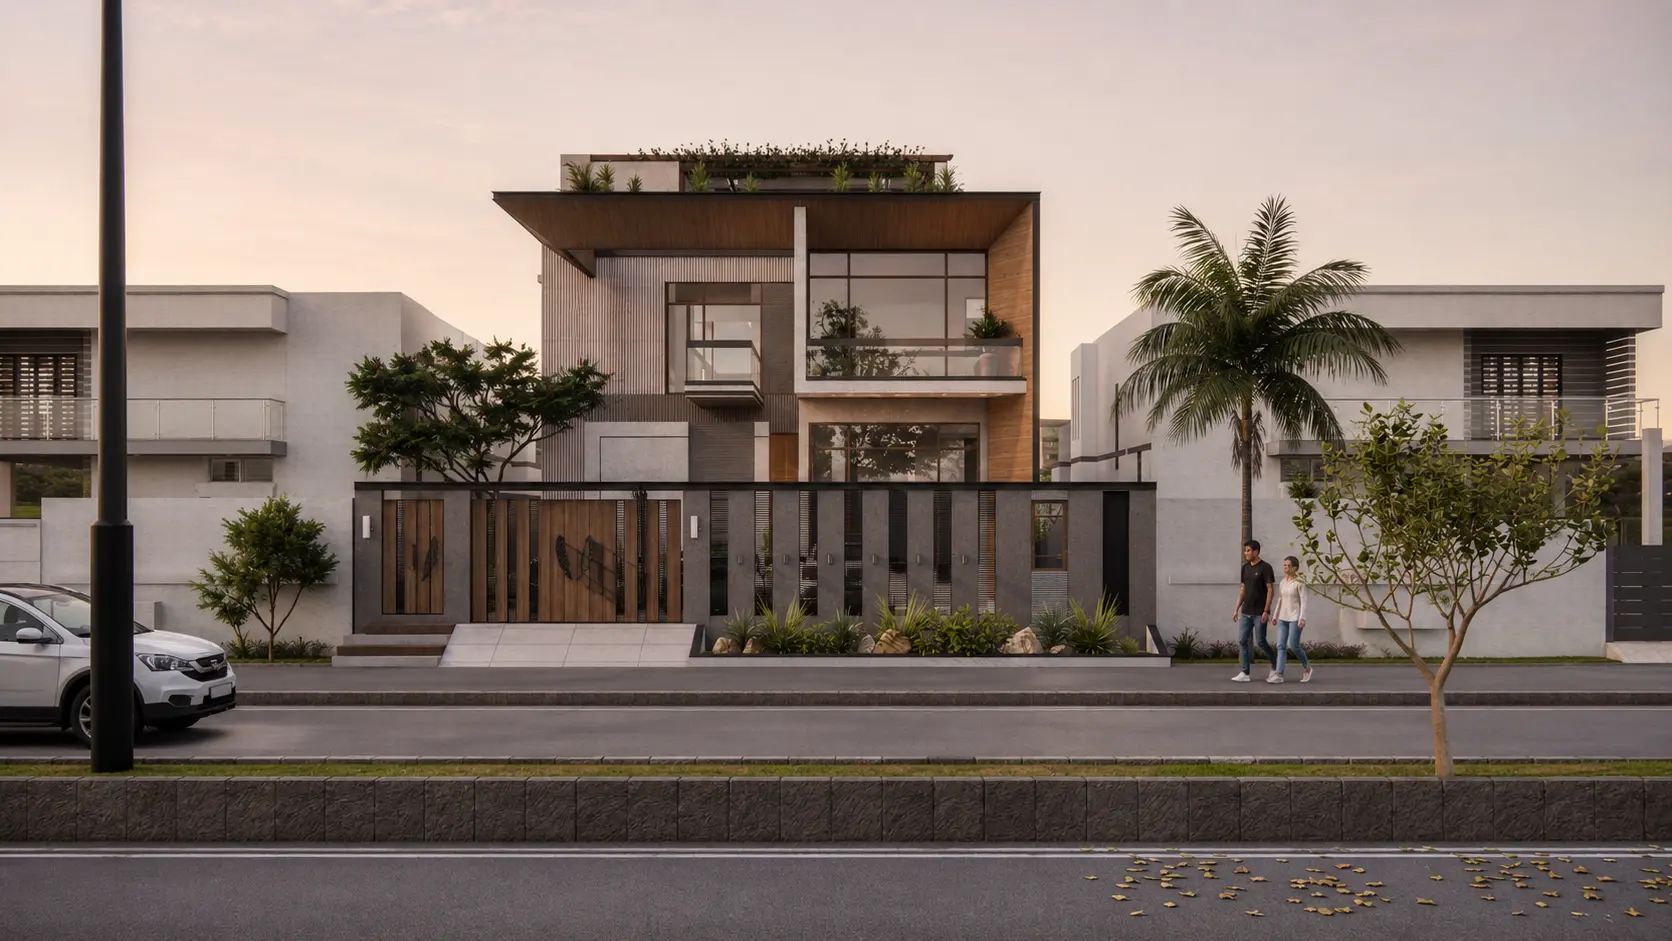
Challenges in Explaining Your Requirements to an Architect
Building or renovating a home is an exciting experience, but explaining your ideas to an architect can sometimes feel challenging. You may have a clear picture in your mind, yet putting that vision into words, drawings, or technical details is not always easy. Miscommunication at this stage can lead to design changes, unexpected costs, and delays later in the project.
Understanding the common challenges can help you communicate more effectively and get better results from your architect.
1) Turning Ideas Into Clear Requirements
One of the biggest challenges is explaining exactly what you want. Homeowners often use general phrases such as “I want a modern house” or “I need a spacious living room.” However, these descriptions can mean different things to different people.
An architect needs more specific information about your preferred layout, lifestyle, number of rooms, storage requirements, natural lighting, privacy, and overall style. Sharing reference images, sketches, or examples of homes you like can make your expectations much clearer.
2) Balancing Your Needs With Your Budget
Budget is another major factor that can be difficult to discuss. Many homeowners have ambitious ideas but are unsure how much those ideas will cost.
It is important to communicate your approximate budget honestly from the beginning. This allows the architect to recommend suitable materials, layouts, finishes, and design solutions. Hiding budget limitations until later can result in a design that is difficult or impossible to build within your financial limits.
3) Understanding Architectural Terminology
Architects use technical terms that may not be familiar to every client. Words related to floor plans, elevations, structural elements, setbacks, circulation, materials, and building regulations can sometimes create confusion.
If you do not understand a particular term or drawing, ask your architect to explain it in simple language. A good architect should be willing to clarify technical details and make sure you understand important decisions before approving them.
4) Communicating Lifestyle Requirements
A successful design should reflect how you actually live. Sometimes clients focus heavily on appearance while forgetting to explain their daily routines.
For example, you may need a home office, children's play area, guest accommodation, additional storage, a large kitchen, or private outdoor space. You should tell your architect about these requirements early in the process.
Think about how you use your home every day and communicate those habits. This information can help the architect create a practical design rather than simply an attractive one.
5) Difficulty Visualizing the Final Design
Another common challenge is imagining what a two-dimensional floor plan will look like after construction. A plan may seem simple on paper, but understanding room proportions, ceiling heights, furniture placement, windows, and movement between spaces can be difficult.
Ask your architect for 3D views, elevations, walkthroughs, or visual references when necessary. These tools can make it easier to understand the proposed design and identify problems before construction begins.
6) Changing Requirements During the Project
It is natural to think of new ideas as the design develops. However, frequent changes can affect the schedule, budget, and overall design.
Before approving the final plans, review your requirements carefully. Make a list of your priorities and distinguish between essential features and optional additions. This will help reduce unnecessary changes later.
7) Making Important Decisions
Clients often have difficulty choosing between different materials, layouts, colors, fixtures, and design options. Too many choices can become overwhelming.
Instead of trying to decide everything at once, focus on major decisions first. Start with the floor plan, room sizes, functionality, and structural requirements. Once these elements are established, move on to finishes and decorative details.
How to Communicate Better With Your Architect
Clear communication is a two-way process. Prepare your requirements before meetings, collect reference images, discuss your budget openly, and ask questions whenever something is unclear. It can also be helpful to create a written list of your must-have features and priorities.
Most importantly, do not hesitate to explain why a particular feature matters to you. Understanding the reason behind your requirement can help the architect find a better design solution.
Conclusion
Explaining your requirements to an architect can be challenging, especially when you are not familiar with architectural terminology or technical drawings. However, good preparation and open communication can significantly improve the design process.
By clearly discussing your lifestyle, budget, priorities, preferred style, and practical needs, you give your architect the information needed to turn your ideas into a functional and beautiful space. The goal is not simply to describe what you want, but to work together to create a design that genuinely fits your needs.